Short answer: select a CNC machining manufacturer by verifying the complete production route for your drawing: machine configuration, workholding, material control, tolerance strategy, inspection method, capacity, packaging and revision control. For machinery, robotics and medical-device procurement, the strongest supplier is not the shop with the longest equipment list or the lowest initial quote. It is the supplier that can explain how the critical features will be produced, measured and repeated from first article through recurring orders.
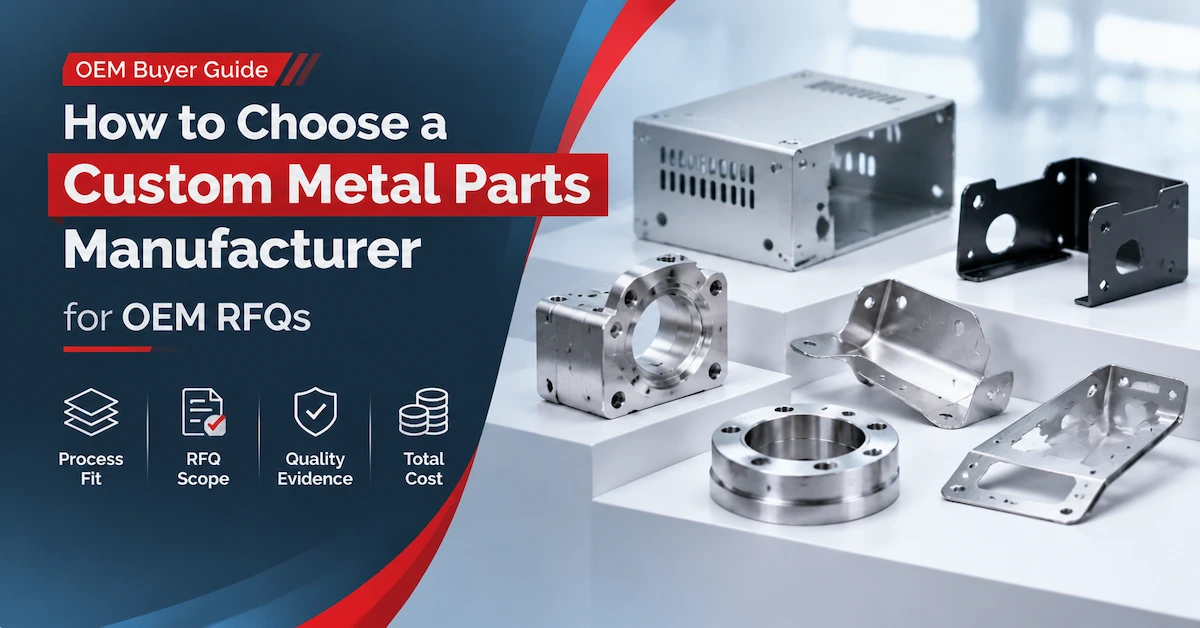
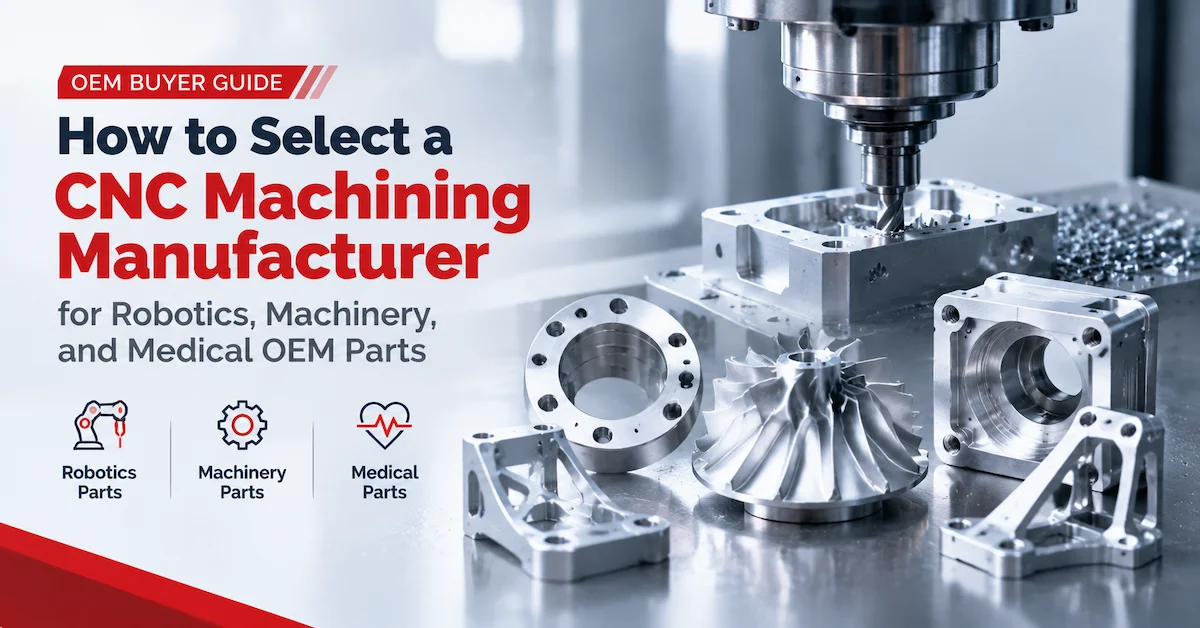
This guide is designed for buyers who are comparing suppliers and preparing an RFQ, not for readers seeking a basic definition of CNC machining. It focuses on precision housings, brackets, shafts, manifolds, actuator components, end-effector parts, fixtures and other custom components that must assemble correctly and remain traceable across multiple releases.
WLD Technology is a precision manufacturer in Shenzhen, China, founded in 2003. Its public manufacturing scope includes CNC machining, metal stamping, sheet metal fabrication, tooling and die manufacturing, and die casting. The company describes support from design optimization and prototypes through trials, production and logistics. These are company-level capabilities. A buyer should still obtain a part-specific route, tolerance review, inspection plan, MOQ and lead-time commitment before awarding work.
What is the fastest way to qualify a CNC machining manufacturer?
Use a controlled drawing package and ask every shortlisted supplier to answer the same six questions. This creates comparable quotations and exposes technical assumptions before price becomes the only visible difference.
- Process fit: Which operations, machine axes and setups will produce the part?
- Critical features: Which dimensions, datums, threads, bores and surfaces control function?
- Material control: What grade, condition, source documentation and traceability are included?
- Inspection evidence: What will be measured, with which equipment, at what frequency and in what report format?
- Production readiness: How will the route move from prototype to pilot and repeat production?
- Commercial scope: What is included in price, MOQ, lead time, finishing, packaging and delivery?
| Qualification area | Evidence to request | Why it affects the award |
|---|---|---|
| Manufacturing route | Operation sequence, machine type, setup count, workholding concept and secondary processes. | Shows whether the quote reflects the actual geometry rather than a generic hourly rate. |
| Tolerance control | Datum interpretation, critical-feature list, measurement method and first-article plan. | Connects drawing requirements to a repeatable inspection method. |
| Material and finish | Exact grade, temper or condition, certificates, finishing specification and cosmetic standard. | Prevents substitutions and protects performance, appearance and downstream assembly. |
| Capacity and continuity | Prototype quantity, monthly demand, peak release, backup capacity and revision controls. | Separates prototype capability from reliable recurring supply. |
| Commercial scope | Price breakdown, MOQ, tooling or fixture cost, lead time, packing and delivery terms. | Makes supplier quotations comparable on total scope rather than unit price alone. |
How should the machining process match the part geometry?
A CNC machining manufacturer should select the route from the geometry and functional requirements. The buyer does not need to prescribe every cutting tool, but the quotation should identify the major operations and explain why the route is stable.
3-axis milling for accessible prismatic features
Three-axis milling is efficient for plates, brackets, pockets, drilled patterns and other features that can be reached from standard orientations. It often offers the lowest programming and setup burden. The risk appears when a part needs many manual rotations. Every additional setup introduces another opportunity for datum transfer error, fixture variation and handling damage. Ask how many orientations are assumed and how the supplier will preserve relationships between features cut in different setups.
4-axis and 5-axis machining for multi-face geometry
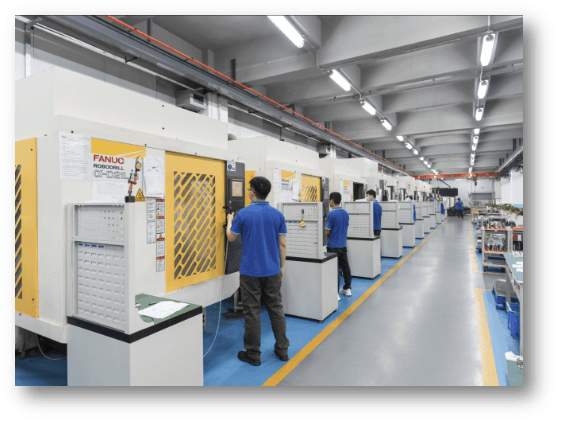
Four- and five-axis machining can reduce setups for angled holes, compound surfaces, undercuts and features distributed around a part. Fewer setups can improve positional consistency, but five-axis capacity alone does not guarantee accuracy. Review tool access, workholding stiffness, collision clearance, thermal stability, probing and how the final datum scheme will be verified. The WLD CNC machining capability page publicly lists 3/4/5-axis milling for complex contours and undercuts.
Turning and mill-turn routes for rotational components
Shafts, bushings, threaded bodies, rollers and cylindrical medical or automation components often need turning before cross holes, flats, slots or milled interfaces are added. A mill-turn route may keep concentric features in one controlled cycle. When several machines are used, ask how the supplier transfers the datum and checks runout, concentricity and axial relationships. The process should reflect the drawing, not a preference for whichever machine is currently available.
Secondary operations must be part of the route
Deburring, cleaning, heat treatment, passivation, anodizing, plating, grinding, wire EDM, laser marking and assembly can change dimensions or surface condition. A quote that ends at machining may not represent the finished part. Specify who controls each subcontracted step, how lots remain identified, whether post-finish dimensions are inspected and how cosmetic surfaces are protected.
What drawing details prevent an inaccurate CNC machining quote?
A CNC machining supplier can only quote the requirements it can see. Send the 2D drawing and 3D model together, using the same revision. The model defines geometry, while the drawing defines acceptance. If they disagree, the supplier should stop and request clarification rather than select the easier interpretation.
Identify functional dimensions and datums
Not every dimension carries the same risk. Mark the features that control bearing alignment, seal compression, actuator travel, connector location, tool-center position or assembly fit. A datum structure should represent how the part functions and how it can be held and measured. When a tight position or profile tolerance references an unstable or inaccessible datum, the inspection result may vary even if the part is unchanged.
Apply tolerances where function requires them
Blanket tight tolerances increase programming, setup, tool wear, inspection and rejection risk. Use general tolerances for noncritical dimensions and tighter values only where needed. Ask the supplier to identify tolerance conflicts, dimensions that depend on multiple setups and features that may need grinding, reaming, boring or controlled-temperature inspection. A useful DFM response explains the cost driver and proposes a measurable alternative without weakening function.
Define surface finish, edges and threads
Surface roughness should be tied to sealing, sliding, optical, cleaning or cosmetic requirements. State whether tool marks are acceptable and define which face is appearance-critical. For edges, distinguish between burr-free, broken edge, chamfered and radiused conditions. For threads, specify standard, class, depth, insert requirement and gauging method. These details prevent different suppliers from pricing different scopes.
Which materials should machinery, robotics and medical buyers specify?
Material affects tool choice, cycle time, distortion, surface finish, corrosion behavior, weight and inspection. Use an exact grade and condition. Descriptions such as “aluminum,” “stainless” or “plastic” are insufficient for an OEM purchase order.
| Material family | Common purchasing use | RFQ controls | Risk to review |
|---|---|---|---|
| Aluminum alloys | Robot frames, end effectors, electronic housings, fixtures and lightweight machine components. | Alloy, temper, stock form, anodizing, masked areas and cosmetic acceptance. | Distortion in thin walls, thread strength, finish variation and damage after anodizing. |
| Stainless steel | Medical equipment hardware, corrosion-resistant machine parts, shafts and fluid-contact components. | Grade, condition, passivation, surface finish, cleanliness and material certification. | Work hardening, tool wear, burrs, heat tint and contamination during finishing. |
| Carbon and alloy steel | Fixtures, gears, structural machine parts, wear components and high-load interfaces. | Grade, hardness, heat treatment, grinding allowance and corrosion protection. | Heat-treatment distortion, decarburization, residual stress and post-treatment tolerance. |
| Copper and brass | Conductive components, fluid fittings, electrodes and precision inserts. | Alloy, conductivity requirement, surface treatment and burr direction. | Deformation, surface marking, chip control and interface resistance. |
| Engineering plastics | Insulators, guides, low-friction components, medical-equipment fixtures and prototypes. | Resin grade, color, moisture condition, sterilization or chemical exposure and dimensional state. | Moisture movement, creep, thermal expansion, stress cracking and burrs. |
| Titanium alloys | High-strength lightweight components and selected medical or robotic hardware. | Exact alloy, certificate, surface condition, contamination control and inspection scope. | Heat generation, tool wear, residual stress and high material cost. |
WLD publicly identifies aluminum alloys, stainless steel, engineering plastics including POM, PEEK and nylon, and specialty materials such as carbon steel, copper, brass and titanium alloys within its CNC scope. Treat that list as a capability signal. The quotation must still confirm the exact grade, quantity, stock availability, certificate and finish required for the project.
How should a supplier move from prototype to repeat production?
Prototype approval proves that one route can make one acceptable part. It does not automatically prove that the same route can support monthly releases. The transition should be planned in three controlled stages.
Prototype stage: validate geometry and interfaces
Use the first parts to confirm fit, motion, access, sealing, cable routing, assembly and serviceability. Record all deviations and concessions against a drawing revision. If the prototype route uses temporary stock, soft jaws or manual finishing, identify which elements will change before production. A supplier should not silently use a different production method after prototype approval.
Pilot stage: stabilize the route
The pilot run should confirm workholding, tool life, cycle assumptions, deburring, finishing, inspection time and packaging. This is the point to approve master samples, fixtures, gauges, measurement programs and appearance criteria. For robotics and medical equipment, also test the component in the real assembly. Dimensional conformance does not replace functional confirmation.
Recurring production: control revisions and variation
Repeat orders need controlled programs, fixtures, material lots, approved suppliers, inspection records and packing instructions. Define how the supplier will notify the buyer of a machine, process, source or finishing change. The CNC capability page describes WLD's operating fit as high-mix, low-volume
with a path from prototypes to medium-volume production. Buyers should convert that statement into a written capacity and release plan for the actual part family.
What quality evidence should accompany precision CNC machined parts?
A CNC machining manufacturer should make quality evidence follow the risk of the drawing. A certificate on the wall does not show whether a bore, datum, surface or thread was measured correctly. Request sample report formats before award and agree which records must accompany the first article and recurring shipments.
| Production stage | Evidence | Buyer decision |
|---|---|---|
| Material receiving | Material certificate, lot identity, grade or condition check and traceability method. | Confirm the stock matches the drawing before machining begins. |
| First setup | Drawing revision, program and fixture identification, first-piece results and approved offsets. | Release the route only after critical features are verified. |
| In-process control | Checks for tool-wear features, bores, threads, wall thickness, surface condition and process drift. | Define reaction rules before nonconforming parts accumulate. |
| Final inspection | Dimensional report, CMM results where appropriate, visual criteria, thread gauges and functional checks. | Confirm acceptance against the purchase-order revision. |
| Finishing and packing | Finish evidence, post-finish dimensions, cleanliness, labels and packaging photographs. | Protect the approved part through finishing and international delivery. |
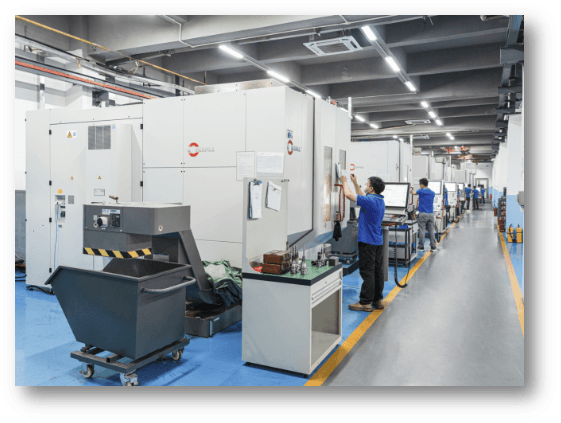
The WLD quality assurance page describes incoming, in-process and final inspection and publicly lists CMMs, projectors, a handheld spectrometer, height and contour equipment, a metallographic microscope and a roughness tester. Equipment is useful only when the measurement method matches the tolerance. Ask which device will inspect each critical characteristic, whether the part can be fixtured consistently and how measurement uncertainty is handled near the limit.
What should machinery and industrial-equipment buyers verify?
Industrial components often combine load, alignment, wear and serviceability. A machine bracket may look simple but still control a bearing centerline or sensor position. Identify the load path and mating interfaces before setting tolerances. Ask how the supplier will control large or asymmetric parts, whether stock stress must be relieved and how datums remain stable after material removal.
For shafts, housings and fixtures, confirm replaceable wear surfaces, thread engagement, dowel locations and access for maintenance. The industrial equipment manufacturing page connects CNC machining with custom structural parts, fixtures and equipment components. Use that industry capability as a starting point, then require a drawing-specific manufacturing and inspection response.
What should robotics buyers verify?
Robotic parts frequently place mass, stiffness, precision and cable access in conflict. End effectors and moving arms benefit from low weight, but aggressive pockets and thin walls can reduce rigidity or distort during machining. Confirm the payload and stiffness requirement, coordinate system, dowel and fastener interfaces, cable or pneumatic paths, collision envelope and service access.
For motion components, position, flatness, perpendicularity and concentricity may interact across several mating parts. Ask whether the supplier will machine critical faces in one setup and how it will verify assembled alignment. The robotics and automation manufacturing page describes precision components for automated systems. A production award should still depend on the actual tolerance stack, inspection plan and assembly test.
What should medical-equipment buyers verify?
Medical-equipment procurement should separate device risk from generic precision claims. State whether the part is structural, cosmetic, fluid-contact, patient-contact, reusable or part of a validated assembly. Define material certificates, cleanliness, surface finish, passivation, traceability, labeling and change-notification requirements. Do not assume that a supplier's general quality certification automatically satisfies device-specific controls.
The medical device manufacturing page presents precision machining, material control and inspection for medical applications. Buyers should request the exact records required by their own quality system and confirm them in the purchase order. If sterilization, biocompatibility or regulatory documentation is required, identify who owns each validation; do not infer it from a machining capability statement.
How should buyers compare CNC machining quotations?
Normalize each quote before comparing price, and require each CNC machining manufacturer to state assumptions in writing. The lowest unit price may exclude material certificates, finishing, first-article inspection, fixtures, deburring, protective packaging or delivery. It may also rely on a larger MOQ or a different tolerance interpretation.
- Confirm that every supplier quoted the same drawing and model revision.
- Separate one-time fixture, programming and inspection costs from recurring unit price.
- Confirm whether raw material, heat treatment, finishing and outsourced operations are included.
- Compare prototype, pilot and recurring quantities rather than one isolated volume.
- Review inspection records, packaging and delivery terms as priced scope.
- Ask for assumptions and exclusions in writing.
For a program-level comparison, calculate tooling or fixture cost, unit price at forecast releases, quality documentation, finishing, packaging, freight and expected change cost. A slightly higher machining price may reduce total risk if the supplier has a clearer DFM response, fewer setups, stronger traceability and a better plan for repeat orders.
How should MOQ, lead time and packaging be defined?
There is no universal MOQ or lead time for a custom machined part. Stock availability, setup time, fixture complexity, programming, tool procurement, finishing, inspection and order pattern all affect the answer. WLD's public pages do not publish one fixed MOQ or one guaranteed lead-time table for every CNC project, so these must be confirmed in the quotation.
Provide a prototype quantity, pilot quantity, annual forecast, normal release and peak demand. Ask the supplier to separate DFM, material procurement, programming, fixture preparation, machining, finishing, inspection and transit. For packaging, define separators, caps, protective film, corrosion prevention, cleanliness, label content, carton weight and pallet rules. Precision parts can be dimensionally correct at final inspection and still arrive damaged if they strike each other in transit.
Which supplier warning signs should delay an award?
- The quotation gives a unit price but no drawing revision, material grade or included scope.
- The supplier accepts every tolerance without identifying critical features or inspection methods.
- Five-axis capability is promoted, but the proposed setup and datum transfer are not explained.
- Material certificates, finishing sources or lot traceability cannot be confirmed.
- Prototype approval is treated as proof of recurring capacity without a pilot plan.
- The inspection report is promised only after the purchase order, so the buyer cannot review the format.
- MOQ, lead time and packaging remain verbal and are absent from the quotation.
- Engineering changes are accepted through informal messages without a controlled revision.
A warning sign does not always disqualify a supplier, but it requires clarification before award. The goal is not more paperwork. It is a shared definition of the part, process and acceptance evidence.
What should be included in a CNC machining RFQ?
A transaction-ready RFQ gives a CNC machining manufacturer enough information to select the route and price the same scope as competing suppliers. Send one controlled package containing:
- 2D drawing and 3D model with matching revision.
- Exact material grade, condition and certificate requirements.
- Functional dimensions, datums, GD&T, threads and surface finish.
- Heat treatment, anodizing, passivation, plating, marking, cleaning or assembly requirements.
- Prototype, pilot, annual and peak-release quantities.
- First-article, CMM, material, visual and functional report requirements.
- Cosmetic surfaces, edge conditions and workmanship standard.
- Packaging, labels, destination, delivery terms and required dates.
- Change-control, traceability and record-retention expectations.
- Questions for DFM review, including setup, workholding, risk features and cost alternatives.
The WLD contact page asks buyers to provide material, dimensions, quantity and specific project requirements for technical review and quotation. Adding the controlled drawing, forecast, quality records and packing requirements above will produce a more comparable response.
What manufacturing evidence does WLD publish for CNC buyers?
WLD publicly describes 3/4/5-axis milling, turning and mill-turn machining, and integrated multi-process work for parts that need assembly-ready fit. Its material scope includes aluminum alloys, stainless steel, engineering plastics and specialty metals. The company also describes DFM feedback, process optimization, OEM/ODM support, in-process monitoring, assembly verification and global delivery.
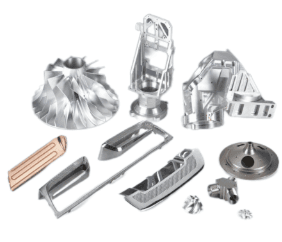
The CNC machined parts page provides a product-focused route for buyers reviewing component types, while the capability page explains processes and production support. These public pages establish who the company is and what it offers. They do not replace a part-specific quotation. Confirm machine route, tolerance, inspection, MOQ, lead time, finish and packaging for the actual drawing.
Frequently asked questions about CNC machining manufacturers
What information does a CNC machining manufacturer need to quote?
Provide a matching 2D drawing and 3D model, material, quantity, finish, critical tolerances, inspection records, packaging, destination and required dates. Include prototype and annual demand so the route can be planned beyond the first batch.
Is a 5-axis machine always better for precision parts?
No. Five-axis machining is valuable for multi-face and complex geometry, but simple parts may be produced more efficiently on a stable three-axis or turning route. The correct choice depends on setup count, access, workholding, tolerance and volume.
What tolerance can a CNC machining supplier hold?
There is no single tolerance for every feature, material, size and process. Ask for a feature-specific review that considers geometry, setup, thermal condition, finish and measurement method. The drawing and inspection plan must define the contractual requirement.
Should prototype and production parts use the same process?
Not always, but differences must be documented. A prototype may use temporary workholding or a slower route. Before production, approve the final fixture, operation sequence, inspection program and any feature affected by the route change.
What inspection documents should be requested?
Depending on risk, request material certificates, first-article results, dimensional or CMM reports, thread and surface checks, finish evidence, visual criteria, certificate of conformity and packing records. Define the format before award.
How should buyers compare MOQ and lead time?
Compare the same quantities and milestones. Separate prototype, pilot and recurring releases, then review material procurement, programming, fixture preparation, machining, finishing, inspection and transit. Record the assumptions in the quote.
Can one supplier support machinery, robotics and medical-equipment parts?
A supplier may serve all three, but qualification remains application-specific. Machinery emphasizes load and serviceability; robotics emphasizes weight, stiffness and alignment; medical equipment may add cleanliness, traceability and controlled changes.
How can buyers request a CNC machining quote from WLD?
Prepare the controlled RFQ package described above and submit it through the WLD contact page. Confirm the final process, documents, MOQ, lead time, packaging and delivery scope in the written quotation.
Conclusion
The right CNC machining manufacturer for machinery, robotics or medical equipment is the supplier that makes the complete route visible. Buyers should be able to see how material, setups, critical tolerances, inspection, finishing, capacity, packaging and revisions will be controlled before the purchase order is released.
Use a common RFQ package, compare total quoted scope and require part-specific evidence. WLD Technology publicly presents multi-axis milling, turning, engineering materials, DFM support, inspection and prototype-to-production capability. The next step is to convert those company capabilities into a written plan for your drawing and forecast.